
House Y&D
interior desing| Project Type | Interior Design |
|---|---|
| Project Category | Residential |
| Project Phase | Completed |
| Owner | privat |
| Date | 2024 |
| Location | Voluntari, Ilfov |
| Function | Housing |
| Area | 650 |
| Project Team | : Alexandra Cosma, Anda Zota, Aurel Patraucean , Ana Ifrim, Daria Frunza, Oana Albu |
| Photography By | Raluca Bobaru |
The interior is distinguished by a careful dialogue between refinement and functionality. The living spaces are generous, fluid, and bright, opening towards the outside through a direct connection with the pool. The kitchen, conceived as the family’s gathering hub, is open and spacious, defined by marble surfaces, dark cabinetry, and metallic accents.
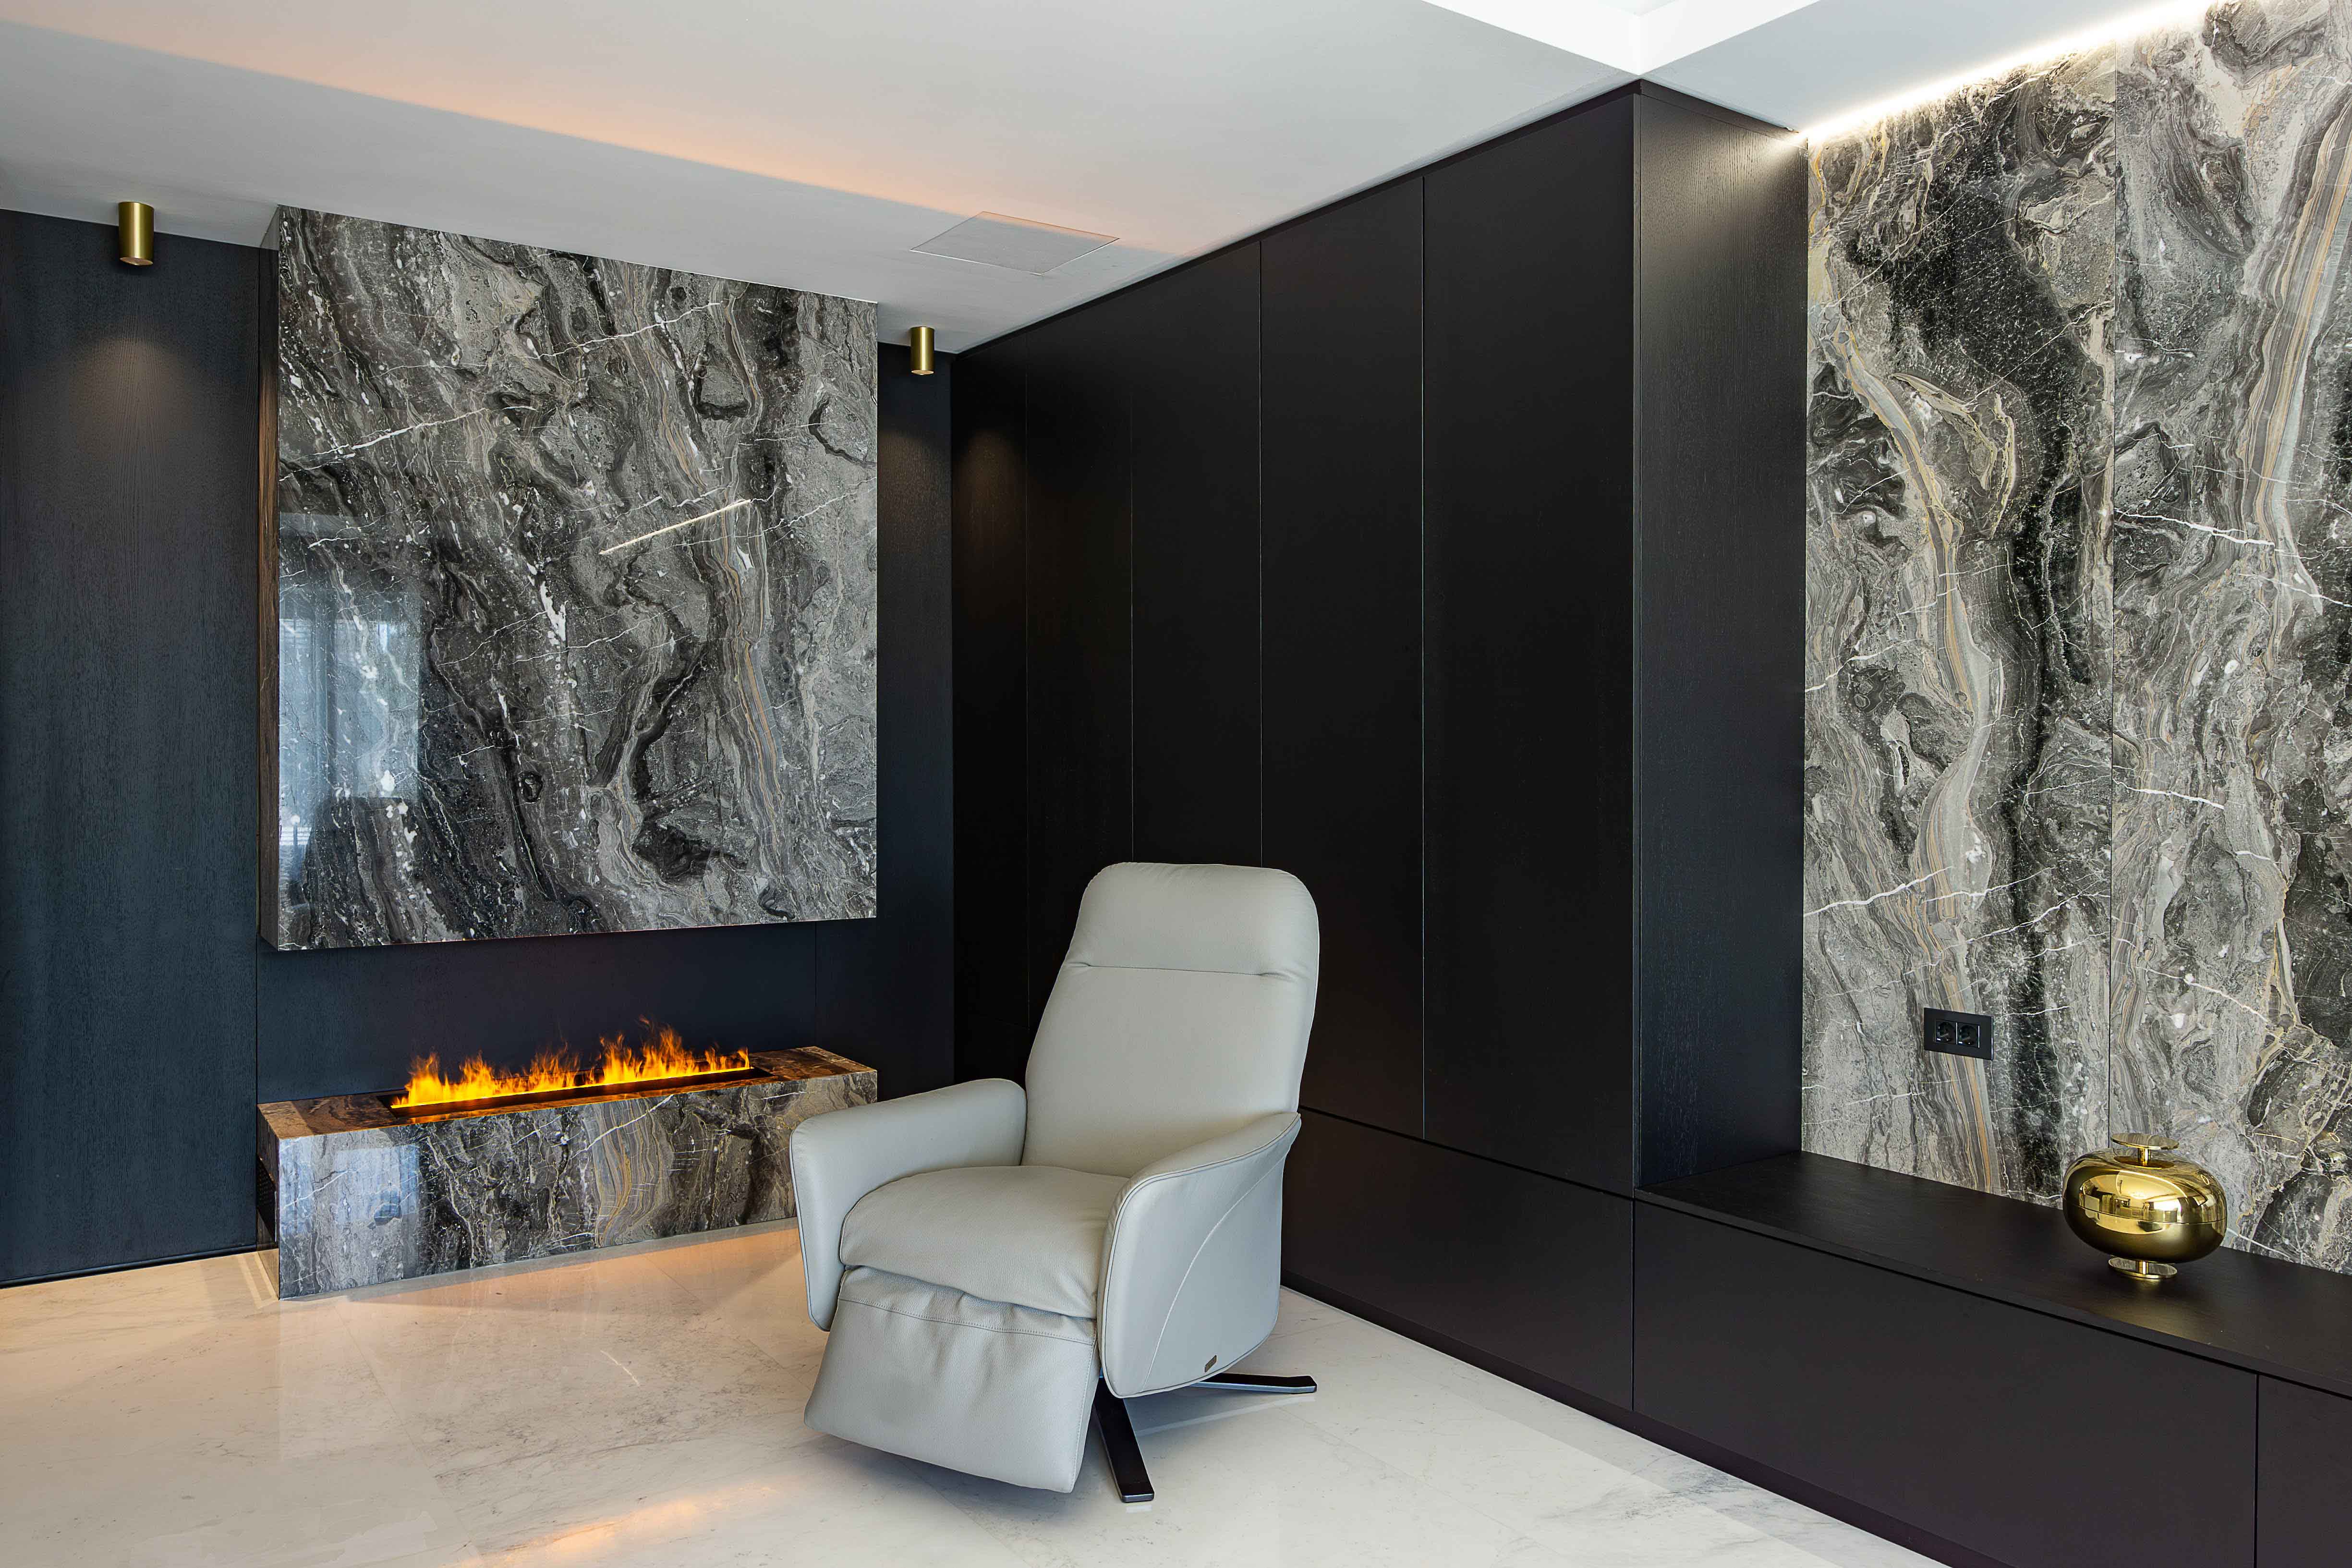
A defining feature is the layering of textures and materials, which creates a sophisticated atmosphere: marble finishes, wooden panels, and walls treated with graphic wallpaper are complemented by matte and glossy surfaces, introducing rhythm and visual depth. The fireplace area becomes a major focal point – a sculptural volume clad in natural stone, contrasting with the dark panels in the background and creating an intimate, warm atmosphere.
In the dining and kitchen areas, brass inserts within the lighting fixtures bring an added touch of elegance and refinement, endowing the space with a sophisticated and contemporary aura.


